A home spa fails or succeeds on decisions made before anything is bought: where the heat room sits, where the water goes, and how much room the quiet part of the routine gets. Get those three right and even a modest setup feels considered. This guide works through layout first, then materials, then money.
Key takeaways - Plan the sequence first: entry and changing, heat, cold, rest, with the wettest stations closest to the drain. - The sauna type decides the room: a traditional cabin needs a dedicated 240-volt circuit and real ventilation, while an infrared cabin needs far less of both. - Allow roughly 24 inches of bench per seated adult, and measure the delivery path before ordering anything. - Spend on what touches heat and water: cedar or hemlock inside the hot room, tile or sealed stone underfoot, and a floor drain wherever water lands. - Budget in three tiers: from around $5,000 for one station, $15,000 for two, and $50,000 for a full build.
Start With the Sequence, Not the Shopping List
Every spa that works well follows the same order of events, whether it occupies a spare bedroom or a garden room: arrive, change, warm up, cool down, rest, dress again. The room should make that order effortless, with each step a few paces from the last.
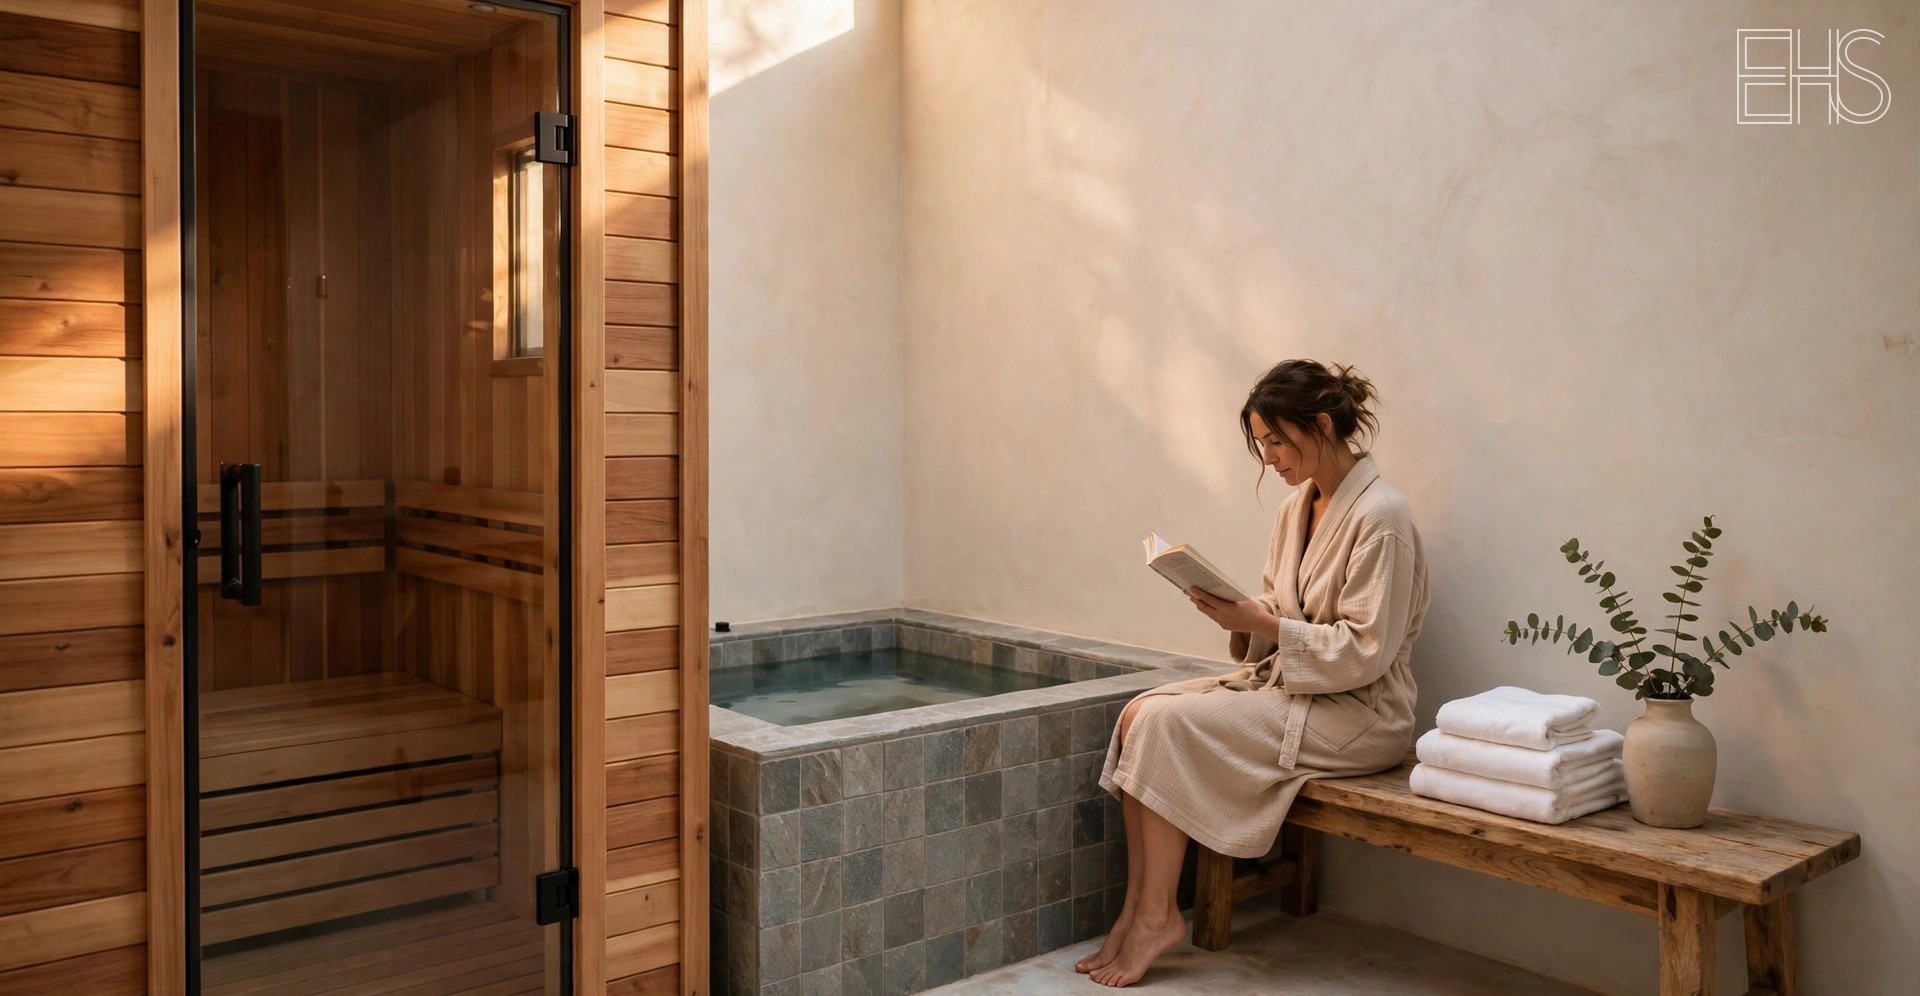
Sketch the sequence on paper before looking at a single product page. The heat room and the cold station belong adjacent to each other, since the contrast between them is the core of the routine, and both belong near the drain and the water supply. Our home contrast setup guide covers pairing a sauna and a cold plunge in one room, including the shared drainage both stations need.
A two-person sauna cabin typically occupies about 4 by 4 feet of floor, while a four-person cabin usually measures around 5 by 6 feet, sometimes 6 by 6. A plunge tub needs its own footprint plus roughly 2 feet of clear space on the entry side. Add circulation space: a comfortable two-station spa usually asks for 120 to 200 square feet.
The Heat Room Sets the Plan
The sauna is the anchor of the room, and its type shapes everything around it: the electrical supply, the ventilation, the ceiling height, and the floor. Traditional saunas run hot, with a stone heater that throws steam when water hits the rocks, and they need a dedicated 220 to 240 volt circuit: small two-person stoves draw around 4.5 kW, larger units 6 to 9 kW. Infrared cabins run cooler, heat the body directly through panels, and usually plug into a standard household circuit. A new 240-volt circuit typically costs $800 to $3,000 in electrician time, so verify current rates before booking. Our sauna installation guide covers the electrical work.
Sizing starts with the bench, not the headcount on the box. Allow roughly 24 inches of bench per seated adult: a bench of about 48 inches seats two adults sitting upright, and a bench of about 72 inches seats four.
A kit cabin is the practical choice for most home spas, since it arrives as flat-pack panels that two capable people can assemble over a weekend, with the electrical work left to a licensed electrician. Renu Therapy's Rusticus 2-Person Indoor Sauna (affiliate link) is one example in this format, listed at around $5,739, so verify current rates before buying. Give the sauna the wall with the shortest run to the electrical panel, and keep the door swinging into open floor.
The Cold Station Comes Second
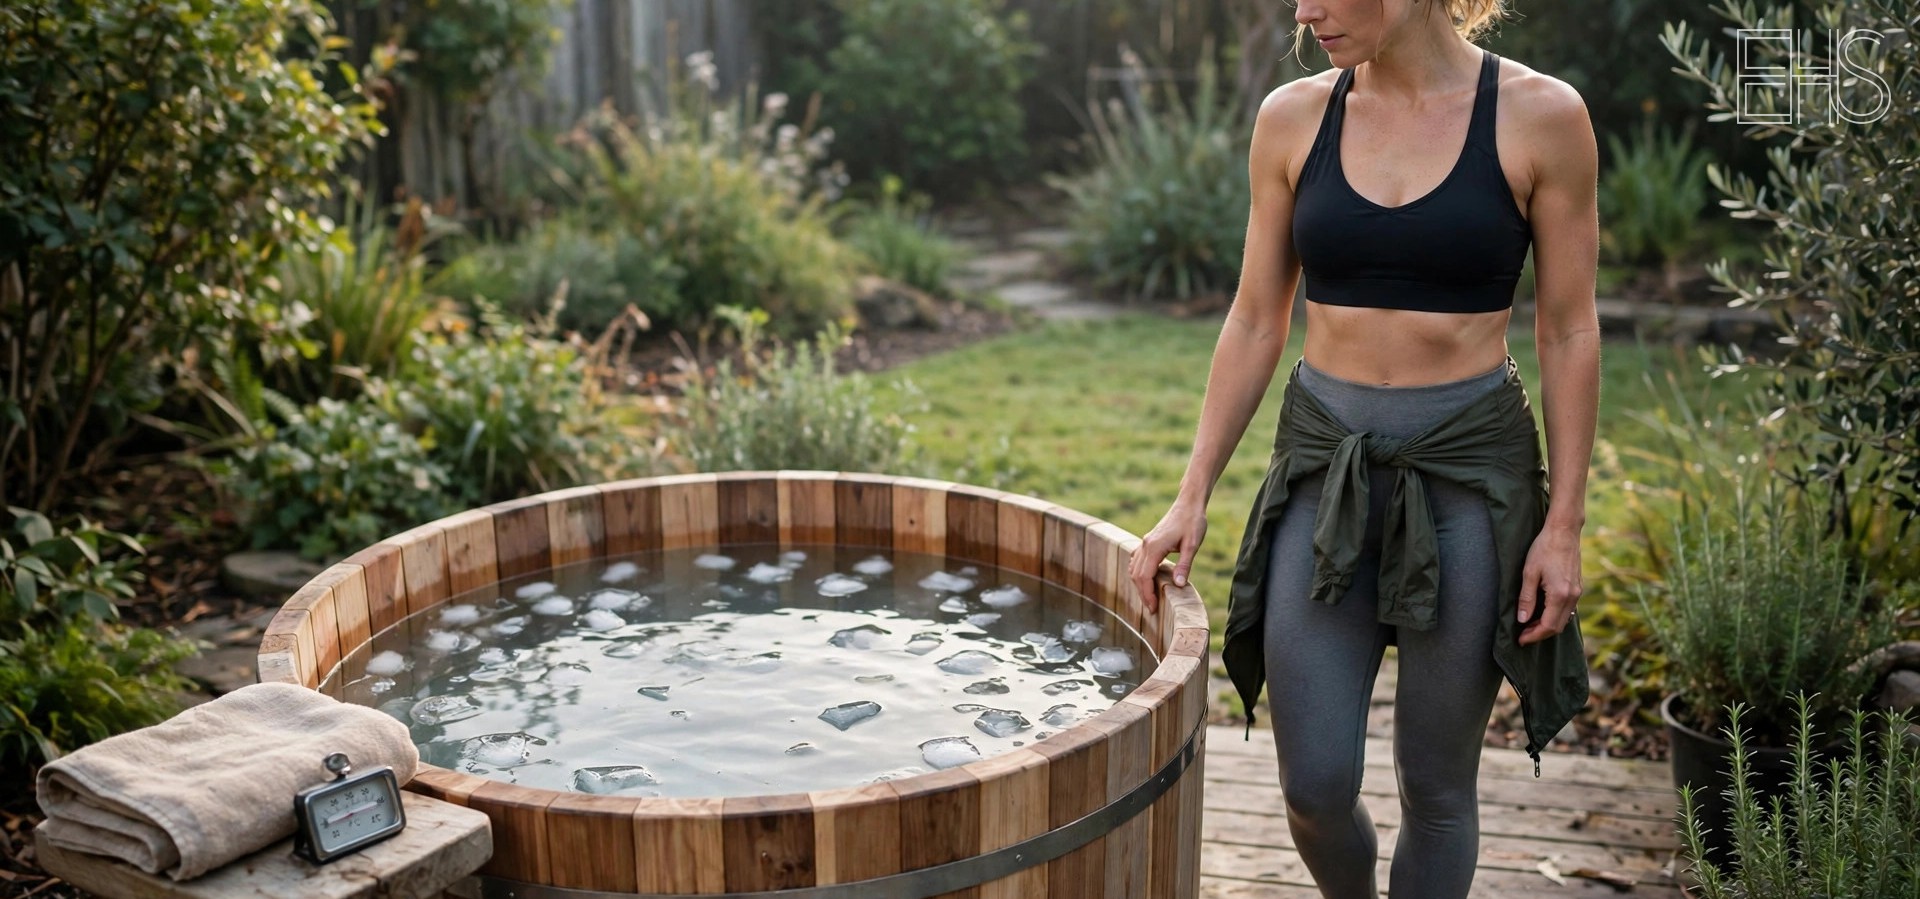
A cold plunge tub is the second station in most home spas, and its demands are simpler than the sauna's but less forgiving when ignored. It needs a level floor that tolerates standing water, a drain or a hose route for water changes, and enough clear space to step in and out safely. Indoor tubs also need humidity control, since an open tub evaporates constantly into the room.
Chilled tubs with built-in filtration hold temperature without daily ice runs, while unchilled tubs cost less upfront and ask for ice or a separate chiller. Renu Therapy's Cold Stoic 2.0 (affiliate link) is one example of an insulated plunge tub with an integrated chiller, listed at around $9,499, so verify current rates before buying. Size the tub for the tallest person who uses it: a tub that forces knees up and shoulders out of the water wastes the point of the station.
Place the plunge within a few steps of the sauna door, with a non-slip surface between them. Stone tile, sealed concrete, and textured porcelain all grip wet feet; polished marble and smooth glazed tile do not.
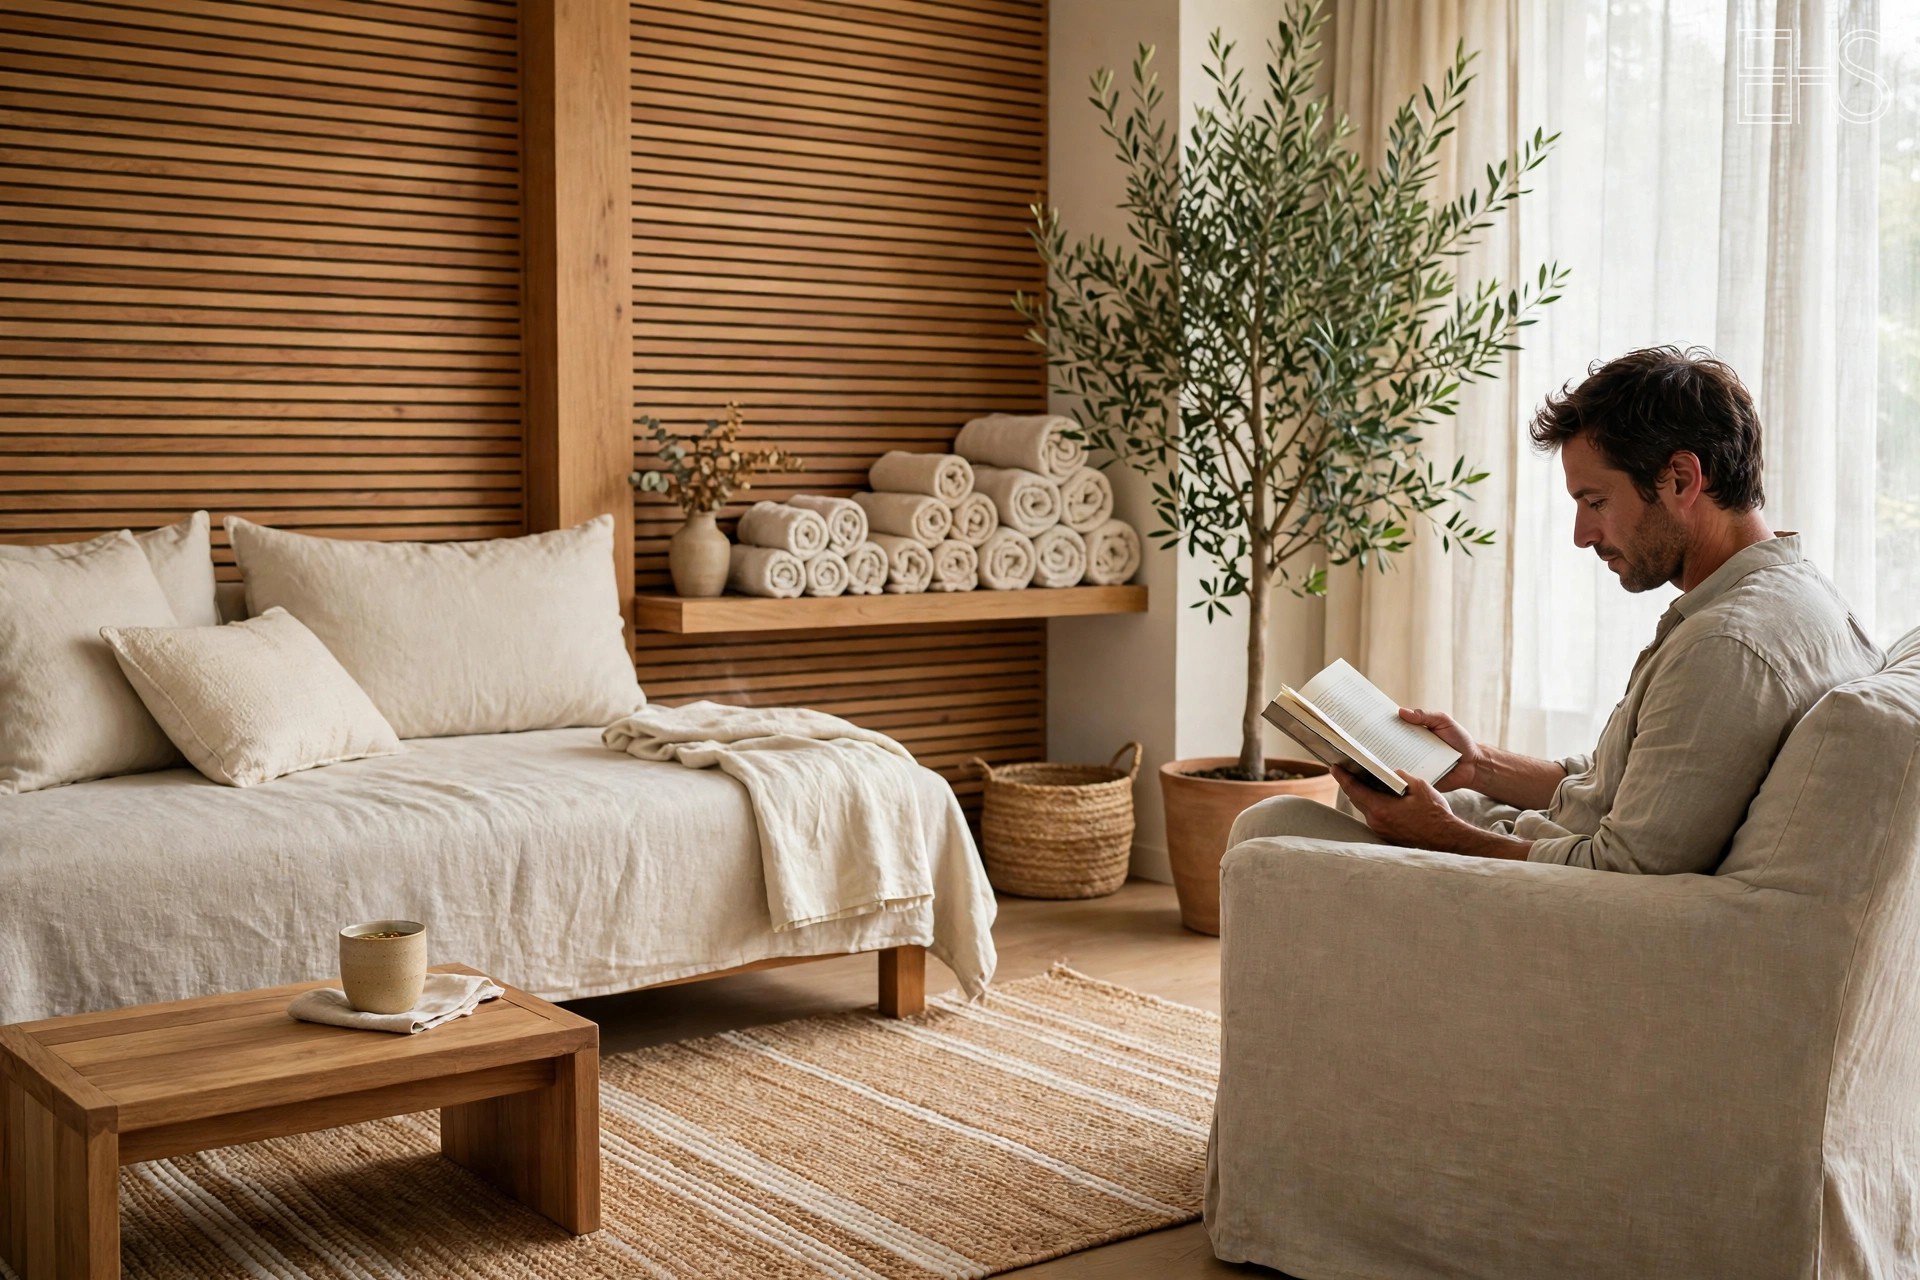
Illustration by EverHealthSpan
Materials That Survive Heat and Water
Materials divide cleanly into those that tolerate repeated cycles of heat and moisture and those that quietly fail. Inside the hot room, the standard choices are western red cedar and hemlock, and the difference between them is mostly scent and price: cedar carries a warm aroma and costs more, hemlock is nearly scent-free and usually cheaper, and both handle heat well when properly dried. Avoid knotty pine and pressure-treated lumber in the hot room.
Outside the hot room, the floor carries the hardest workload. Porcelain tile is the default: it resists water, cleans easily, and comes in textured finishes that grip wet feet. Installed porcelain typically runs from around $15 to $35 per square foot, ceramic around $10 to $22, and natural stone around $40 to $90, so verify current rates before buying.
Tile or stone to at least waist height around the plunge and shower, with a waterproof membrane behind it, keeps moisture out of the framing. Cedar cladding on a feature wall typically runs from around $6 to $16 per square foot installed, so verify current rates before buying. Leave wood inside the sauna unfinished, since oils and sealers off-gas at high temperatures.
Ventilation, Drainage, and Power: The Unglamorous Trio
Three systems decide whether a home spa lasts decades or develops problems in its first year, and all three are cheaper to build in than to retrofit. Ventilation comes first. A traditional sauna needs a low fresh-air intake near the heater and an adjustable exhaust high on the opposite wall, driving a gentle loop that keeps air fresh during sessions and dries the room afterward. Our sauna ventilation guide gives vent sizes by room size, with the drying routine that protects the wood.
Drainage comes second, and it is the item most often skipped in spare-room conversions. A floor drain beside the plunge tub handles water changes and splashes without a mop and a bucket. Wherever water lands, the floor should slope gently toward the drain.
Power comes third, and it is the one to price early. A traditional sauna stove needs its own dedicated 220 to 240 volt circuit, sized to the stove's specification, and an electrician should confirm the panel has spare capacity before anything is ordered, since older 100-amp services sometimes need an upgrade first. A panel upgrade typically runs from around $1,500 to $4,000, so verify current rates before booking.
Budget Tiers: What Each Level Buys
The table below sets out three honest tiers for a home spa, drawn from typical retail listings. Treat every figure as a starting range, not a quote, and verify current rates before buying.
| Tier | What it includes | Typical range |
|---|---|---|
| Essentials | One station, usually an infrared cabin or a compact traditional sauna, in an existing room | Around $5,000 to $12,000 |
| Two-station spa | Traditional sauna plus chilled plunge tub, tiled wet floor, floor drain, dedicated circuit, rest corner | Around $15,000 to $35,000 |
| Full build | Multi-room layout, outdoor barrel sauna, plunge and shower, stone finishes, changing room | Around $50,000 and up |
The Essentials tier suits a first spa and a small room: a two-person infrared cabin lists from around $800 for entry-level models to around $6,000 for premium lines.
The Mistakes That Cost the Most
- Buying the sauna before measuring the delivery path. A cabin that cannot turn a hallway corner becomes an expensive return. Measure every doorway, turn, and stairwell first.
- Skipping the drain. Without drainage, the first water change becomes a mopping project. Build the drain in, or plan the room around a tub that can be emptied by hose.
- Undersizing the electrical supply. A stove on a shared circuit trips mid-session. Size the circuit to the stove's specification exactly.
- Sealing moisture into the structure. Humid air vented into a wall cavity rots framing out of sight. Vent to open air, always.
- Choosing finishes for looks over water tolerance. Polished stone, carpet, and laminate all fail in wet rooms.
- Forgetting the rest area. Without a rest area, a spa is a gym with a sauna in it.
A Plain-English Safety Note
Heat and cold exposure are not for everyone: sauna sessions raise heart rate and body temperature, and cold plunges cause a sharp intake of breath and a fast heart rate on entry. Skip extended sessions during pregnancy, with unstable blood pressure, or with uncontrolled heart symptoms. Start short, cool down if you feel dizzy or unwell, and never use heat or cold alone if you are new to it.
Frequently Asked Questions
How much space does a home spa actually need?
A single-station setup works in as little as 60 square feet, while a comfortable two-station spa with a sauna, a plunge tub, and a rest corner usually asks for 120 to 200 square feet. Mark the footprints with painter's tape and walk the full sequence before ordering anything.
Should the sauna go indoors or outdoors?
Indoors suits year-round use and short wiring runs, but it needs a drain, humidity control, and a room that tolerates heat. Outdoors suits garden space but needs a level base, weather protection, and a covered path back inside. Renu Therapy's Zeno 2-Person Barrel Sauna (affiliate link), listed at around $6,161, is one example of a barrel sauna, so verify current rates before buying.
What wood is best inside a sauna?
Western red cedar and hemlock are the standard choices, with cedar carrying a warm scent and a higher price, and hemlock nearly scent-free and usually cheaper. Avoid knotty pine and pressure-treated lumber indoors entirely. Leave sauna wood unfinished, since oils and sealers off-gas at high temperatures.
Do I need a floor drain in a home spa?
A drain is strongly recommended wherever a plunge tub or shower sits. If a drain is impossible, a wet-vac and a hose route to the nearest sink is the fallback. Slope the floor gently toward the drain, and put a waterproof membrane under the finish.
How much does a home spa cost to build?
A single-station setup typically runs from around $5,000 to $12,000, a two-station spa with a sauna, a chilled plunge, tiled floor, and dedicated circuit typically runs from around $15,000 to $35,000, and a full multi-room build typically starts from around $50,000. Hold back 10 to 15 percent for mid-project surprises, and verify current rates before buying.
Can I build a home spa in a spare bedroom?
Yes, with three conditions met: the floor must tolerate water, usually tile or sealed concrete over a membrane; the room must vent humid air to the outdoors rather than into a wall cavity; and the panel must have capacity for a dedicated 240-volt circuit.
This article is for informational purposes only and does not provide medical advice or guaranteed outcomes.